




$610,000
$665,000
8.3%For more information regarding the value of a property, please contact us for a free consultation.
6 Beds
3 Baths
3,344 SqFt
SOLD DATE : 11/02/2026
Key Details
Sold Price $610,000
Property Type Single Family Home
Sub Type Single Family Residence
Listing Status Sold
Purchase Type For Sale
Square Footage 3,344 sqft
Subdivision Shenandoah Pud
MLS Listing ID IRE1066890
Sold Date 11/02/26
Bedrooms 6
Full Baths 3
HOA Fees $65/mo
HOA Y/N Yes
Year Built 1999
Annual Tax Amount $3,412
Tax Year 2025
Lot Size 10,454 Sqft
Acres 0.24
Property Sub-Type Single Family Residence
Source ires
Property Description
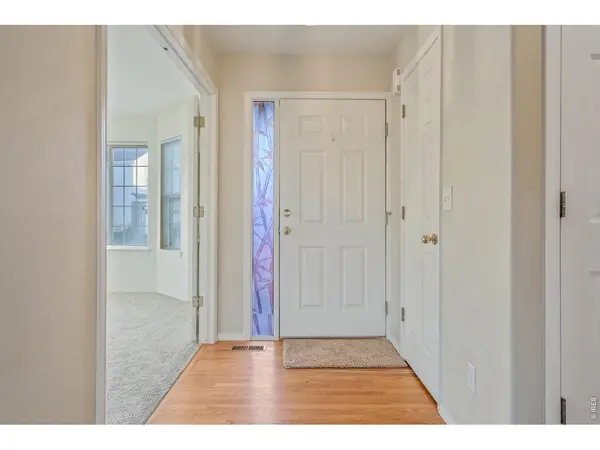
Tucked away at the end of a peaceful cul-de-sac in Fort Collins, this spacious six-bedroom, three-bathroom home offers over 3,300 square feet of comfortable, flexible living space on nearly a quarter-acre lot. Backing to open space and a greenway, the property offers added privacy and a setting that can be hard to find in Fort Collins. Freshly updated and ready for its next owners, the home features brand-new carpet, hardwood flooring, a newly installed radon mitigation system, and completed inspections, providing added peace of mind from day one. Inside, the open and functional floor plan creates an easy flow between the kitchen, dining, and living areas, making the home ideal for everyday living, entertaining, and hosting gatherings. The spacious primary suite provides a comfortable retreat, while five additional bedrooms offer plenty of flexibility for guests, home offices, hobbies, or multi-generational living. With over 3,300 square feet, six bedrooms, recent updates, a desirable cul-de-sac location, and open space just beyond the backyard, this Fort Collins home for sale offers an impressive combination of space, versatility, and location.
Location
State CO
County Larimer
Community Shenandoah Pud
Area Fort Collins
Zoning MMN
Rooms
Family Room 1
Basement Full
Interior
Interior Features Eat-in Kitchen, Pantry, Walk-In Closet(s), Washer/Dryer Hookup, Split Bedroom Plan
Heating Forced Air
Cooling Central Air
Flooring Wood
Appliance Electric Range, Dishwasher, Refrigerator, Microwave, Disposal, Fire Alarm
Exterior
Exterior Feature Sprinkler System, Oversized Garage
Parking Features Attached
Garage Spaces 3.0
Fence Fenced
Utilities Available Natural Gas Available, Electricity Available
View Y/N No
Roof Type Composition
Improvements No
Porch Deck
Garage Yes
Building
Lot Description Cul-De-Sac
Sewer Public Sewer
Water Public
Level or Stories One
Structure Type Frame
New Construction false
Schools
Elementary Schools Coyote Ridge
Middle Schools Erwin, Lucile
High Schools Thompson R2-J
School District Thompson R2-J
Others
HOA Fee Include Management
Acceptable Financing Cash, Conventional, VA
Listing Terms Cash, Conventional, VA
Special Listing Condition Private Owner
Read Less Info
Want to know what your home might be worth? Contact us for a FREE valuation!

Our team is ready to help you sell your home for the highest possible price ASAP

Nearby Locations
GET MORE INFORMATION
