


$365,000
$339,000
7.7%For more information regarding the value of a property, please contact us for a free consultation.
3 Beds
2 Baths
1,675 SqFt
SOLD DATE : 11/06/2026
Key Details
Sold Price $365,000
Property Type Single Family Home
Sub Type Single Family Residence
Listing Status Sold
Purchase Type For Sale
Square Footage 1,675 sqft
Subdivision Highpoint
MLS Listing ID IRE7750132
Sold Date 11/06/26
Style Fixer-Upper
Bedrooms 3
Full Baths 1
Three Quarter Bath 1
HOA Y/N No
Year Built 1982
Annual Tax Amount $1,750
Tax Year 2025
Lot Size 5,227 Sqft
Acres 0.12
Property Sub-Type Single Family Residence
Source ires
Property Description
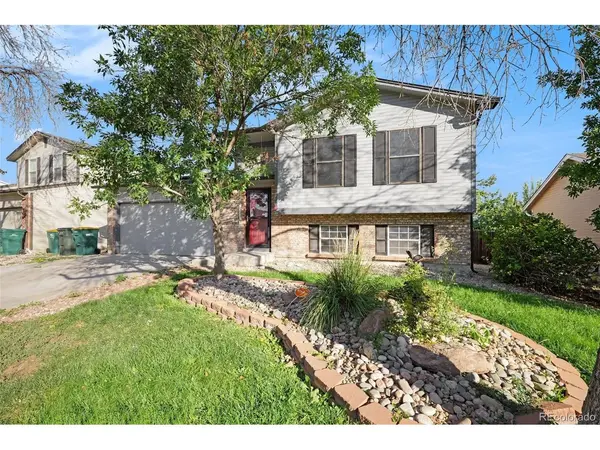
**Multiple offers in Hand- Seller will review offers and accept an offer by 5pm on 10/10.** An incredible opportunity in the Cherry Creek School District at $339,000! Welcome to 19539 E Purdue Cir, a well-maintained bi-level home offering 3 bedrooms, 2 bathrooms, and multiple living spaces with plenty of room to make your own. Priced to stand out in the market, this home is a great option for buyers looking for value and the opportunity to make thoughtful cosmetic updates over time. The home has been well cared for and provides a solid foundation for its next owner to personalize. Outside, you'll find a lovely, well-maintained yard and a spacious deck that's perfect for relaxing, entertaining, or enjoying Colorado's beautiful weather. A paid-off solar system adds extra value, and the roof and HVAC are approximately 10 years old. With a functional layout, established yard, and an exceptional price point, this is a wonderful opportunity to create a home that feels uniquely yours. This is an estate and the property will be sold as-is.
Get a permanent 1-point interest rate buy down funded entirely via preferred lender credits. This can significantly lower your monthly payment at no cost to the seller. Contact the listing agent for details and preferred lender info.
Location
State CO
County Arapahoe
Community Highpoint
Area Metro Denver
Rooms
Family Room 1
Interior
Interior Features Open Floorplan, Pantry
Heating Forced Air
Cooling Central Air
Appliance Dishwasher, Refrigerator, Washer, Dryer, Microwave, Fire Alarm
Exterior
Exterior Feature Sprinkler System, Oversized Garage
Parking Features Attached
Garage Spaces 2.0
Fence Fenced
Utilities Available Natural Gas Available, Electricity Available, Cable Available
View Y/N No
Roof Type Composition
Porch Deck
Garage Yes
Building
Lot Description House Faces South, Paved, Gutters
Sewer Public Sewer
Water Public
Architectural Style Fixer-Upper
Level or Stories Bi-Level
Structure Type Frame
New Construction false
Schools
Elementary Schools Sunrise
Middle Schools Horizon
High Schools Cherry Creek 5
School District Cherry Creek 5
Others
Acceptable Financing Cash, Conventional, FHA, VA
Listing Terms Cash, Conventional, FHA, VA
Special Listing Condition Private Owner
Read Less Info
Want to know what your home might be worth? Contact us for a FREE valuation!

Our team is ready to help you sell your home for the highest possible price ASAP

Nearby Locations
GET MORE INFORMATION
